
Tell us the style
Butted paling, lapped and capped, or picket, plus run length, your suburb and a photo of the frontage so the profile can be matched to the house.
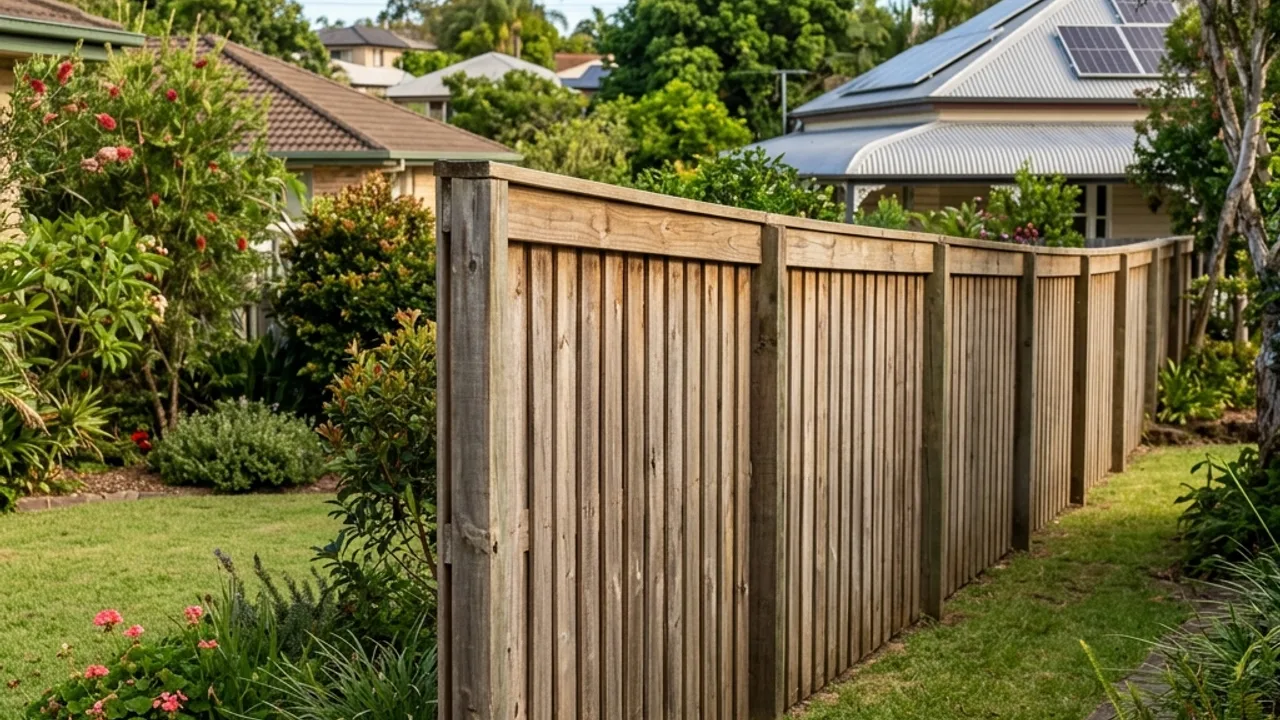
Palings, lapped and capped, or a picket run that suits an older street frontage. Timber still wins on appearance and repairability, and it is the material a neighbour is most likely to agree to.
Two quite different people land here. The first has a timber fence that has already failed: posts gone soft at the ground line on an established street around Caboolture, Bellmere or Donnybrook, palings cupping, the whole run leaning after a wet summer. The second is starting fresh and assumes timber is simply the cheaper choice, without having priced what it asks for later. Both are partly right. Timber gives you a look, a repairable fence and a material a neighbour rarely argues about, and in exchange it wants periodic sealing and it does not enjoy sitting in wet clay. Send the style you are after, the run length and your suburb. Someone comes out, measures the line, reads the fall and confirms the boundary before a price is written down.
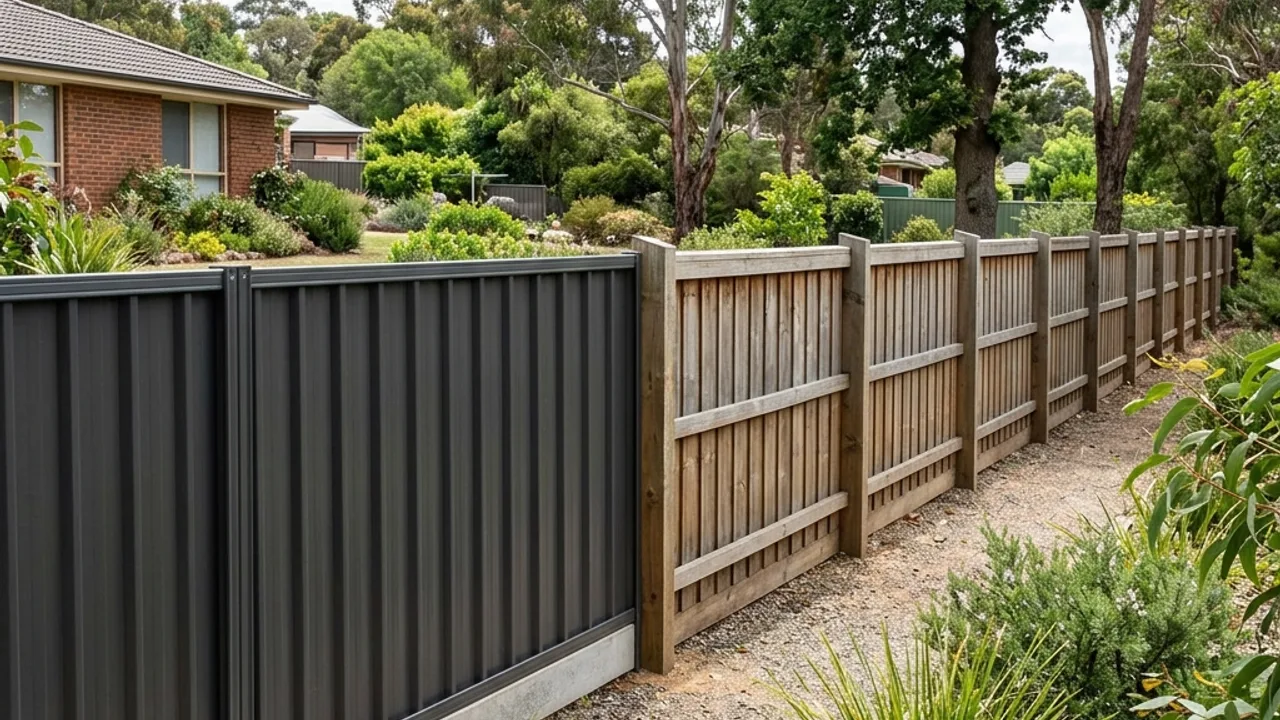
Palings overlapped so no gaps open as the timber dries, finished with a capping board along the top that protects the end grain. The premium timber privacy build.
Palings fixed edge to edge on treated pine posts and rails. The most economical way to build the face, and the style that opens small gaps as the boards shrink.
Shorter spaced pickets across a street boundary, with height, profile and spacing chosen to suit the age of the house rather than a standard estate detail.
Sealing or staining an existing run, and replacing failed posts, rails or sections where the rest of the fence still has years in it. Priced against replacement so you can compare.
A plinth is the horizontal board running along the ground under the palings. It closes the gap and keeps the boards out of wet soil, which is where a timber fence usually starts to go.
A hybrid that keeps the timber appearance and puts the buried, rot-prone part into galvanised steel. Worth pricing on a long run or a low, damp corner of the block.
Butted palings are fixed edge to edge and are the least expensive way to build the face. They also open small gaps as the boards dry and shrink, which is unremarkable on a side boundary and irritating on the run you built for privacy. Lapped and capped overlaps each paling so nothing opens up, and the capping board across the top protects the exposed end grain and lifts how the whole run reads. Pickets are a different job again: shorter, spaced, chosen for how the frontage presents rather than for screening anything.
The ownership cost deserves naming out loud. Timber wants periodic sealing or oiling, which is either your Saturday or somebody's invoice, and either way it recurs. Posts fail at the ground line first, where moisture and soil meet the timber, and untreated timber in ground contact is exposed to termites. None of that argues against timber. It argues for specifying a plinth, using treated timber, considering steel posts under a timber face, and looking at the run occasionally instead of ignoring it for fifteen years.
Against steel, the honest position is that timber is cheaper in materials and dearer in labour, because a paling fence is assembled board by board rather than sheet by sheet. Once the sealing cycles over a decade are added, the assumed saving can thin out to very little. No figure is quoted here because none can be verified for this district. Choose timber because you want timber, not because you are certain it is the cheap answer.
On a shared boundary timber has a genuine procedural advantage. Under Queensland's dividing fence law a sufficient dividing fence for residential land is 0.5 m to 1.8 m of prescribed material, and timber including palings and lattice is named in that list. A standard paling fence therefore sits squarely inside what the law expects two owners to split, which usually makes the cost-share conversation shorter than it is for a material a neighbour thinks of as an upgrade.
The process itself is not complicated. Talk to next door first, get the quote in writing, and if agreement does not come, a notice to contribute is the formal step: the approved form, the fence line described, the work and estimated cost stated, one written quotation attached. A month without agreement opens the QCAT path, and the application window is two months from the notice. Describe that process to your neighbour, put the written quote in their hand, and do not build ahead of an agreement.
Then the ground. The Caboolture River floodplain and the reactive clay inland from it both move timber posts, swelling through the wet and shrinking back through the dry, and a shallow footing simply follows that movement until the run leans. Footing depth, hole diameter and concrete quality are set from what the ground is doing at your post positions, not from a standard depth. Height matters too: a fence up to 2 m above natural ground is generally accepted development in Queensland, and above that you are into approval from a building certifier. On a corner block, sight-line rules keep a front run low enough for drivers to see across the intersection.
Butted paling, lapped and capped, or picket, plus run length, your suburb and a photo of the frontage so the profile can be matched to the house.
The fence line is set from the title plan or existing pegs, the fall is measured for stepping, and the ground at each post position is assessed for what it will hold.
Timber grade, post type, rail count, plinth, capping and old-fence removal all itemised, so you can see what you are paying for instead of one lump figure.
Posts set and left to cure, rails and palings fixed, capping run, offcuts taken away. If the timber is to be sealed or stained, that is quoted as its own line.
Ground contact is what kills a timber fence, so plinths, treated timber, drainage away from the posts and the option of steel posts under a timber face are all on the table before the quote is written, rather than offered as an upsell once the run has already started leaning.
A picket profile and height that suits an older cottage on an established Caboolture street is not the profile that suits a 1990s brick home at Narangba. Timber is the one material where the wrong detail is visible from the footpath, so it is chosen standing in front of the building.
Because palings are named in the prescribed materials for a sufficient dividing fence, a timber quote is usually the easiest one to put in front of an adjoining owner. You get a written figure they can read and take away, not a verbal estimate over the fence line.
Cheaper in materials, dearer in labour, and it adds a sealing cycle steel does not have. Over the years the gap narrows and sometimes disappears. It is still the right choice for plenty of blocks, just not automatically the budget one.
Butted palings will open a little as the timber dries; lapped-and-capped construction avoids it. Rot starts at the ground line, which is what a plinth, treated timber and a steel-post hybrid are for. Nothing in timber is upkeep-free, and nobody should tell you otherwise.
They will if the footings are shallow. Ground around Caboolture, Bellmere and Meldale swells and shrinks through wet and dry, so footing depth, hole diameter and concrete are set from what the auger finds at your post positions rather than from a default depth.
No. A pool barrier is built and assessed against the Queensland pool safety standard, and a standard paling fence is not designed to those gap and height requirements. If a pool sits inside the fence line, start on the pool fencing page instead.
Questions Caboolture-district homeowners bring to this job, answered plainly.
Pick your suburb for the local ground, salt-air and access notes, or send the form and we will come back with a written quote for timber fencing.
Talk to a Caboolture fencing specialist
Want a timber fence that suits the house?
Send the style, the run length and a photo of the frontage. You get a measured site visit and a written quote naming the timber, the posts and the plinth detail.